Replacing Carpet With Hardwood Room by Room
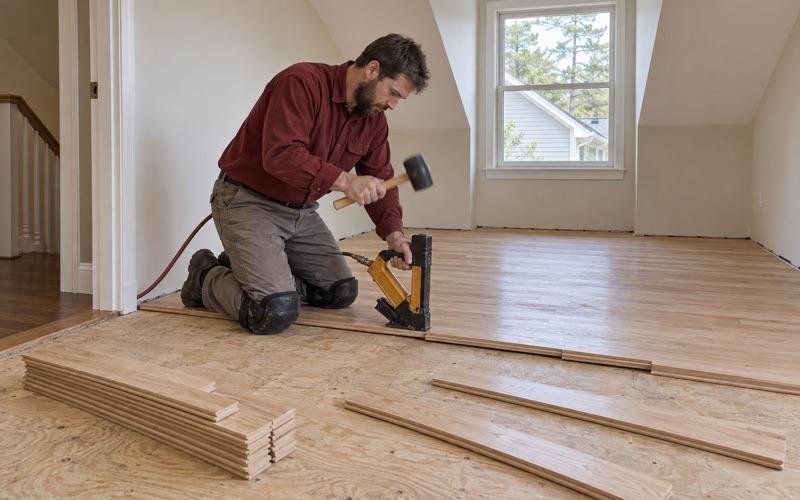
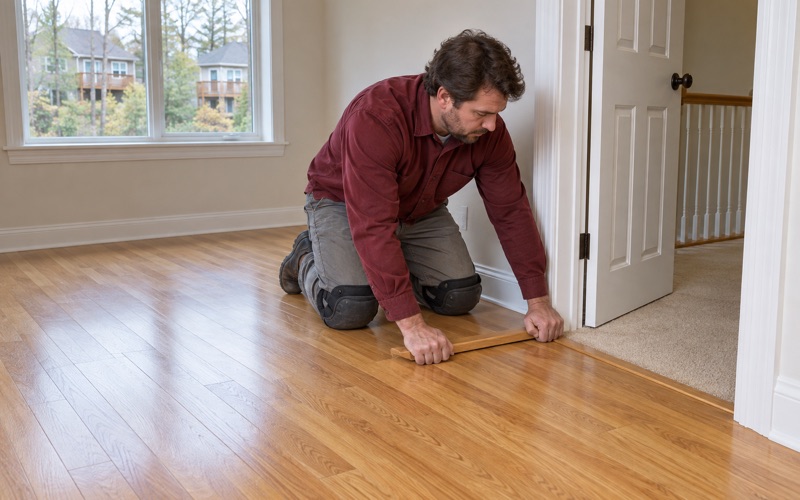
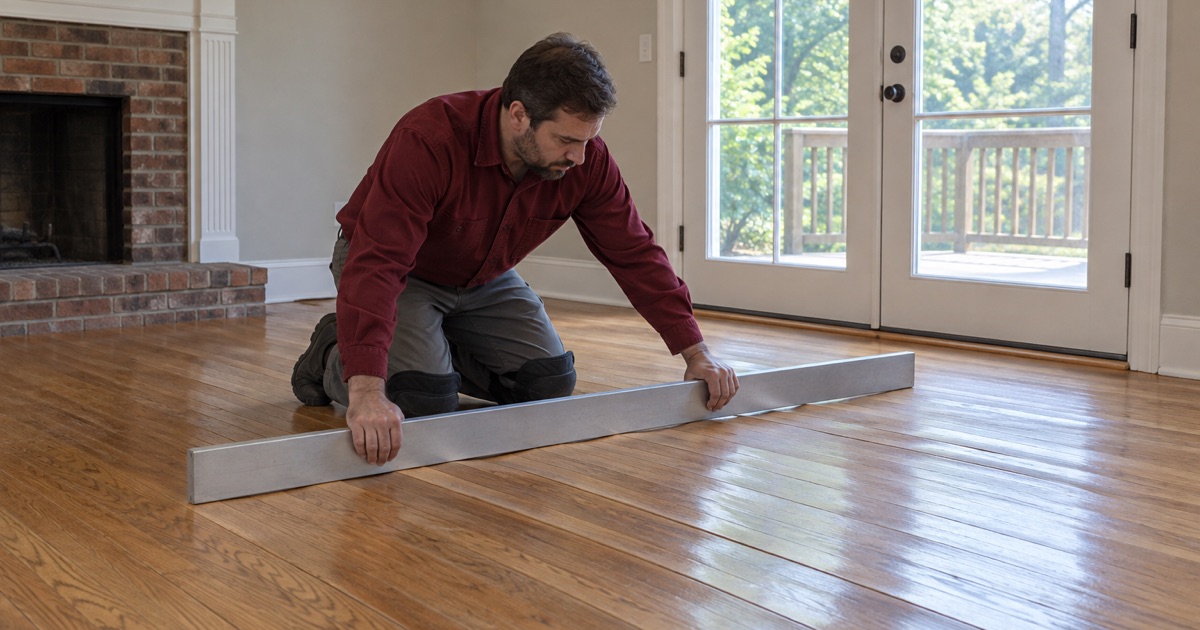
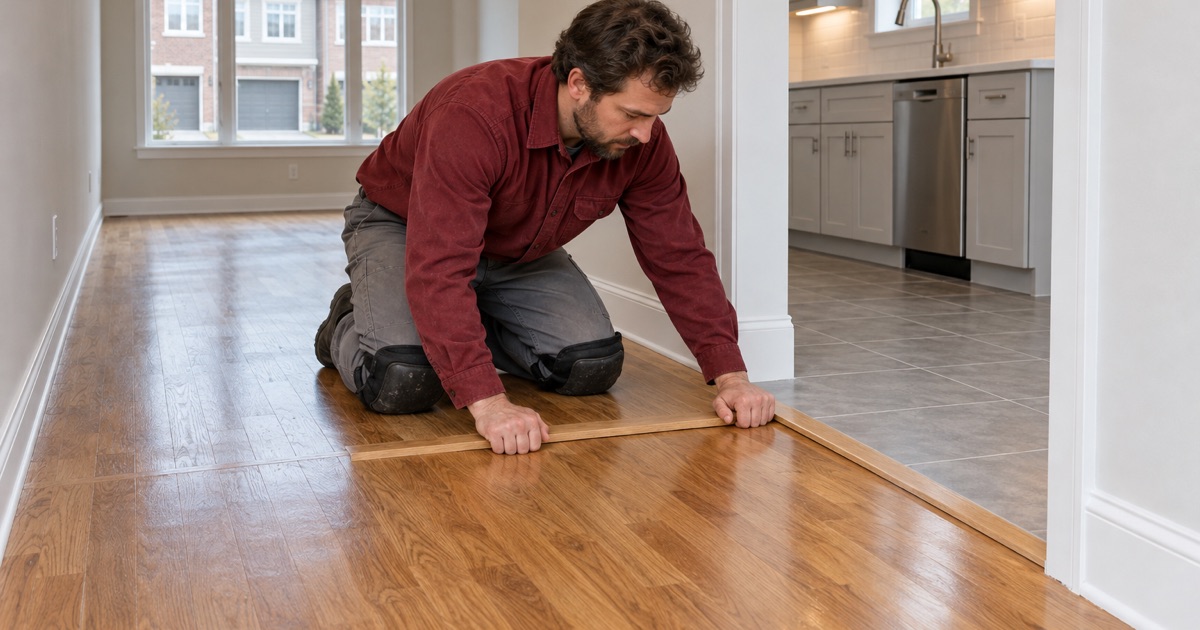
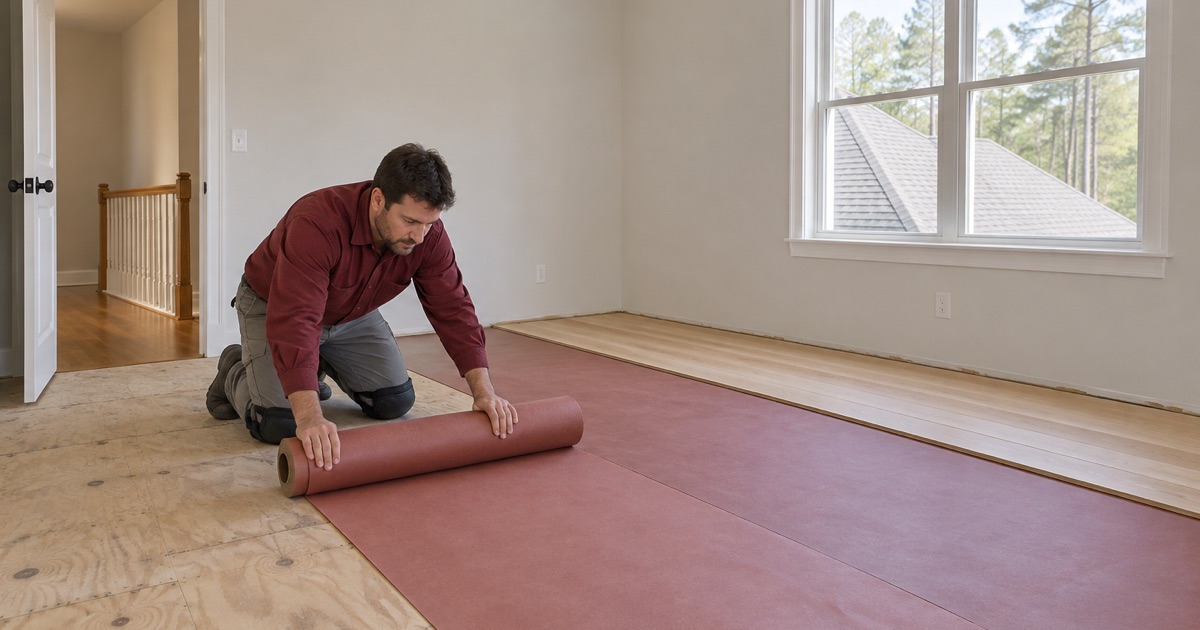
Replacing carpet with hardwood can be one bedroom or the whole upstairs. We remove the carpet, pad and tack strip, check the subfloor for flatness and squeaks, and install the new floor with the right transitions. Doing the whole upstairs at once avoids mismatched color between rooms.
Carpeted Stairs Converted to Hardwood Treads
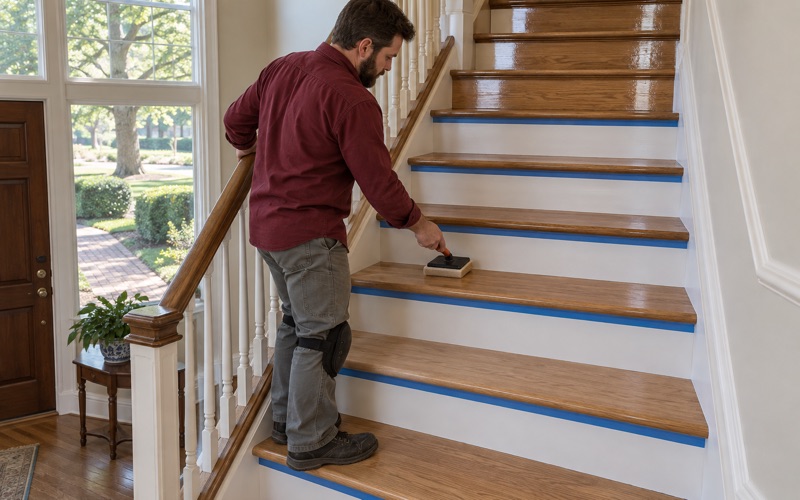
Converting carpeted stairs means removing the carpet and the rough treads beneath, then installing new hardwood treads, risers and nosing. We match the stair wood to the floor above or below. It is one of the most noticeable upgrades in a two-story home, and we price it tread by tread.
Two-Story Foyers, Landings and Open Balconies
Open foyers, landings and balcony edges need careful planning where the floor meets railings and the stair nosing. We run boards so the pattern looks right from below and from the landing. These spaces are visible from everywhere, so the details matter more than in a bedroom.
Replacing a Worn Parquet Foyer
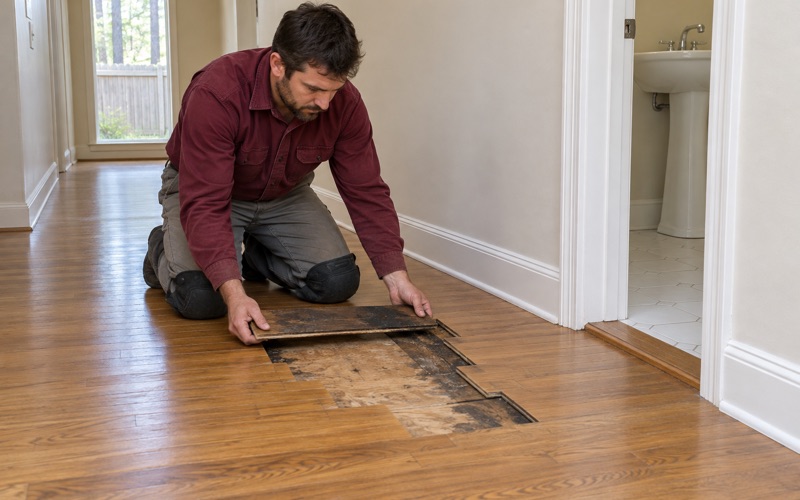
Parquet foyers were common in the homes built in the 1980s, and many are now loose, worn or dated. We remove the parquet, prepare the subfloor and tie the foyer into the surrounding hardwood. Some homeowners choose to keep a pattern with a herringbone insert instead.
Solid, Engineered and Vinyl Plank Compared
Solid hardwood can be sanded many times, engineered wood is more stable over concrete and below grade, and luxury vinyl plank resists water but cannot be refinished. We explain the tradeoffs for each room. The right answer depends on the subfloor, the room and how long you plan to stay.
Engineered Hardwood in a Basement or Over a Slab
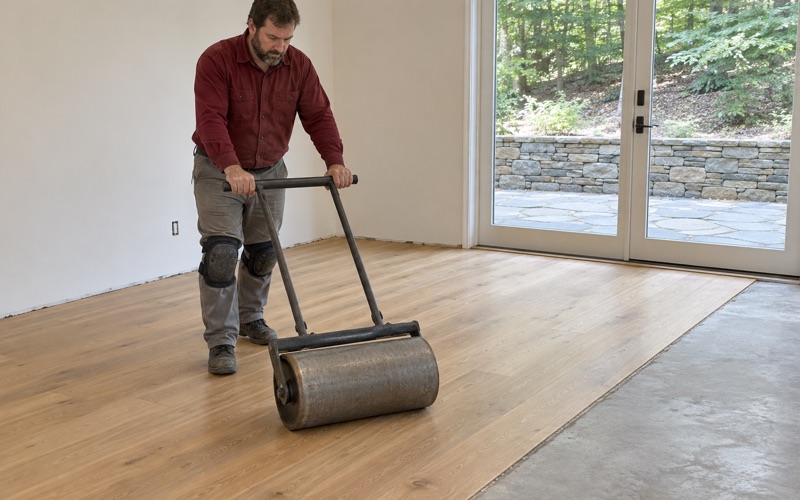
Solid wood does not belong below grade or glued directly to a slab, where moisture from the concrete causes cupping. Engineered hardwood, installed as a glue-down engineered or floating floor, handles those conditions far better. We test the slab’s moisture before installing, following methods such as ASTM F2170.
Prefinished Versus Site-Finished Hardwood
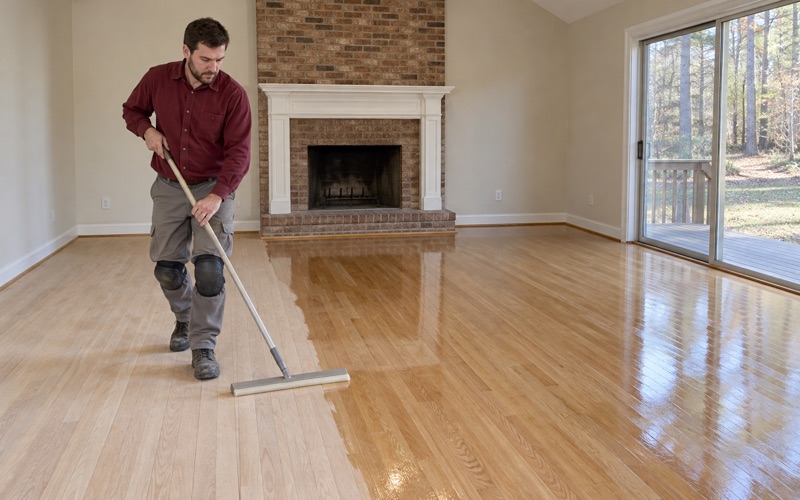
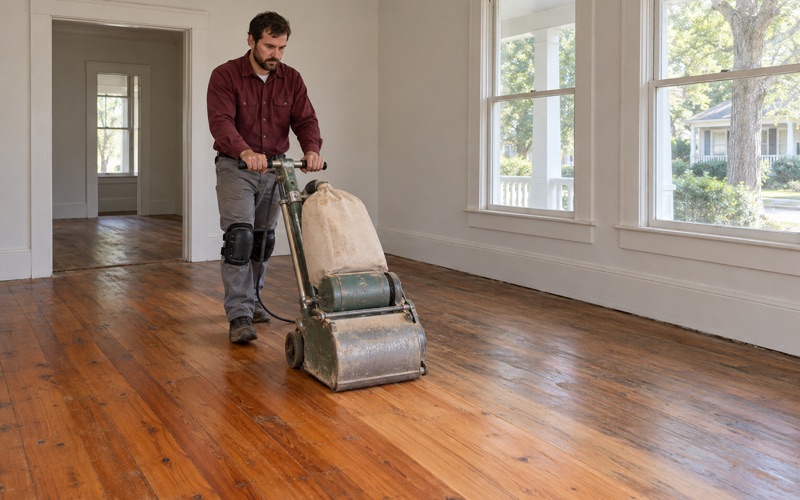
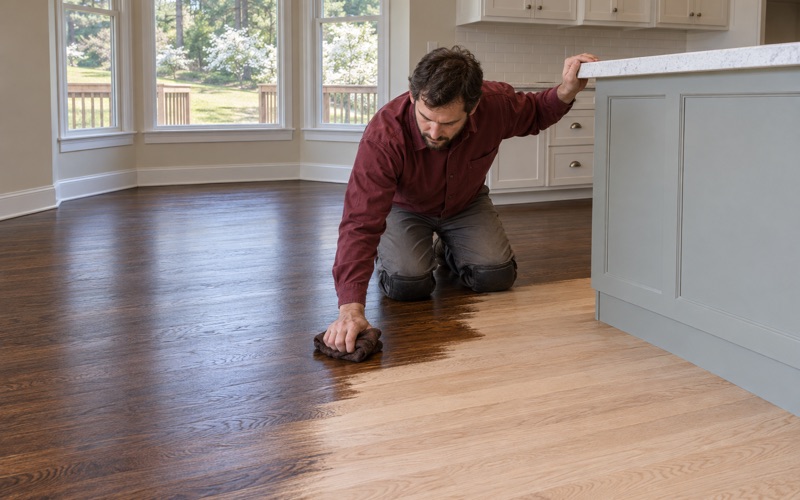
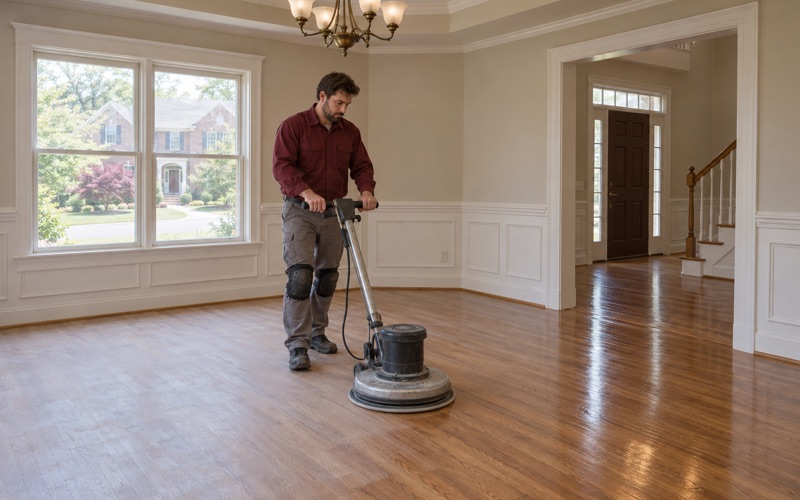
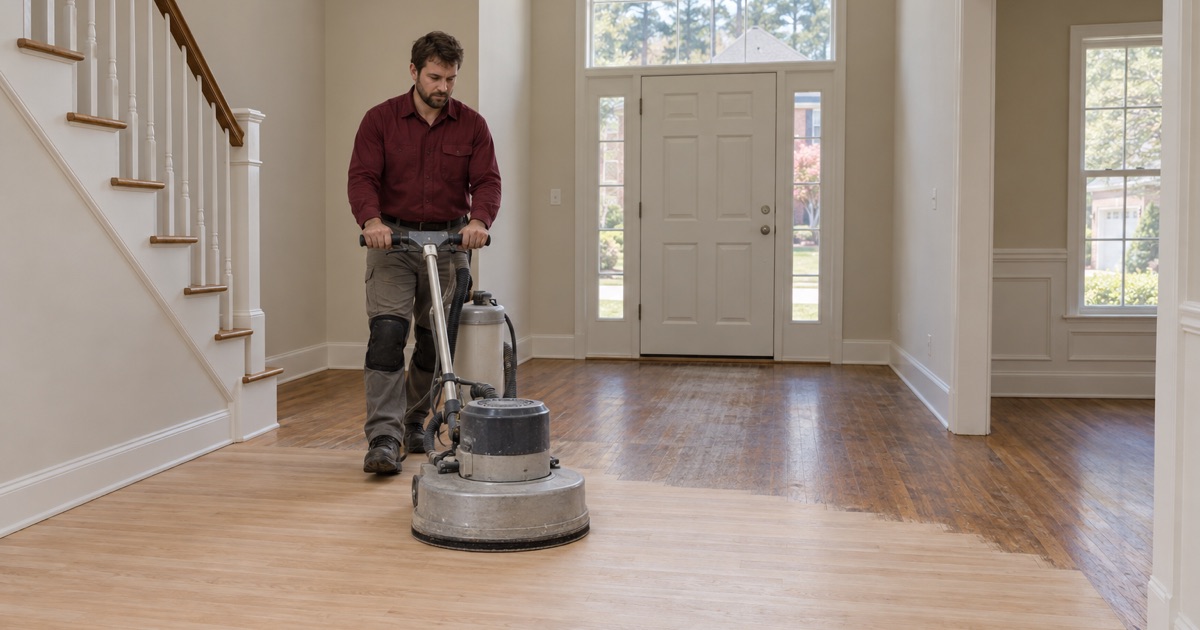
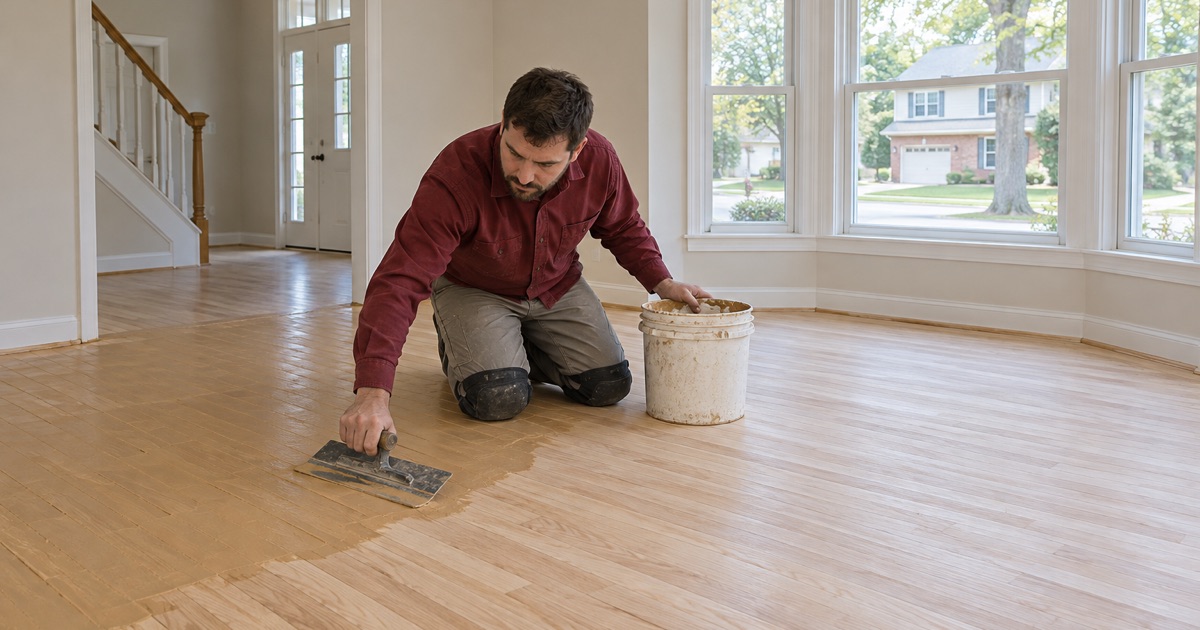
Prefinished floors arrive with a factory finish and can be walked on right after installation, but they have small beveled edges. Site-finished floors are sanded and coated in place for a smooth, flat surface and a custom color. We walk through what each is like to live with.
White Oak and Wide Plank Floors
White oak has a tighter, more neutral grain than red oak and takes modern gray and natural tones well. Wide plank floors show more of the grain but move more with humidity. We check acclimation and moisture carefully on wide boards, since they cup more readily than narrow strips.
Herringbone and Chevron Hardwood Patterns
Herringbone and chevron patterns need precise layout, more cutting and more labor than straight boards. We plan the centerline and borders before the first piece goes down. They suit entries, dining rooms and studies where the pattern can be the focal point of the room.
Moisture Readings and Acclimation Before Installation
New wood must reach a moisture level close to the house before it goes down, or it will shrink or swell afterward. We take readings on the subfloor and the delivered flooring and let it acclimate. Following the NWFA Installation Guidelines, we also leave an expansion gap and add a vapor retarder where needed.